Showing posts with label Public Space. Show all posts

Saturday, 24 August 2013

Spirit of the Space Office

My design for the first typology in Major Project, used 1 Bligh street Building, Sydney floor plan, level 18. It is very complicated floor plan with curve shape, amazing work form Ingenhoven Architect of German and Architectus of Australia.
Here are some of the perspective: main workplace, tea room, manager room, meeting room, lunch break area.


Wednesday, 14 August 2013

Bird Cafe'

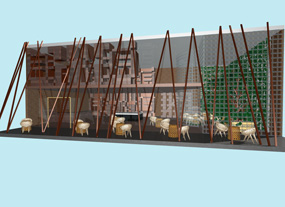
Here is a project for my friend, a bird shop with small cafe.
Inspiration: nature, forest, bird, less is more

1.Outside look: because the shop sell bird food so for material I chose wood. Also, the furniture is natural material, with bamboo chair and coffee table.


2. Inside look, display area with custom design shelves, glass wall divide 2 areas, designed landscape for outdoor area.


Childcare Center Public Space Design (cont)

RECEPTION AND PARENT WAITING AREA


1. Parent waiting area
2. Public area


TODDLER AREA


1. Quiet and Sleeping are
2. General view of Toddler area
3. Wet area
4. Outdoor play are
5. Toilet